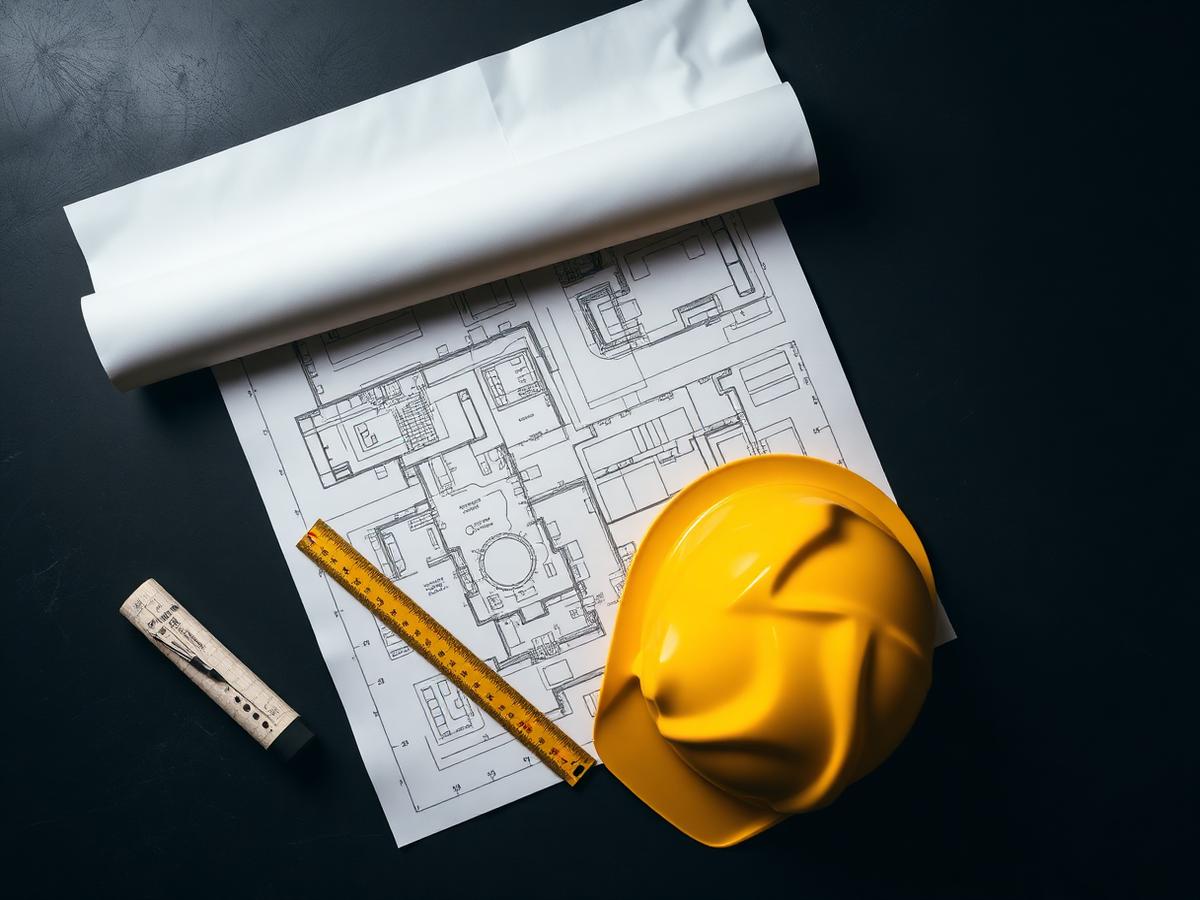
Site analysis, concept and schematic design, 3D visualisation, working drawings and submissions to KCCA and district authorities. We design for buildability and for the budget agreed at the outset.
- Concept & schematic design
- Statutory approvals & submissions
- Working drawings & details
- Interior and space planning